Est. 1875 · Daughters of Charity Hospital (1876-1897) · Storey County Hospital · National Register of Historic Places · Comstock Lode Medical History · Virginia City Arts Center (1964-present)
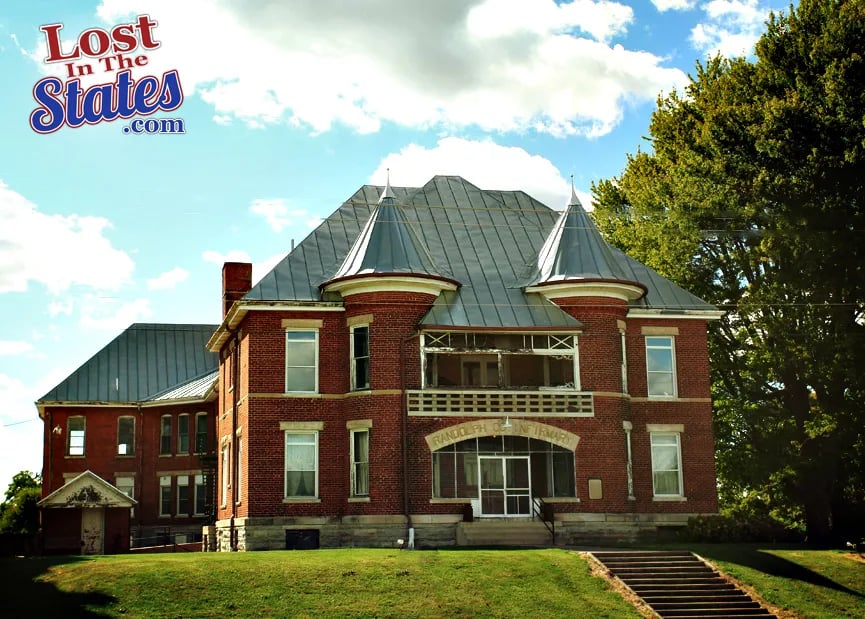
The four-story brick building on R Street in Virginia City was constructed in 1875 after Mary Louise Mackay, wife of Comstock silver king John Mackay, donated the land for a hospital to serve the mining community. The Daughters of Charity, who had been operating medical and social institutions in the American West since the 1850s, undertook the project and opened St. Mary Louise Hospital to patients on March 6, 1876.
The hospital could accommodate more than 70 patients across 36 rooms, with hot and cold running water — a significant infrastructure investment for a mining-camp institution. During the height of the Comstock boom, the hospital served miners injured in the underground workings of the Virginia and Gold Hill mines, where cave-ins, flooding, and fire were recurring hazards. In 1878, a fire set by a patient in the psychiatric ward killed the patient and a nun on duty; this incident is the historical anchor for the building's most persistent paranormal narrative.
The Daughters of Charity withdrew from the Comstock in 1897, by which time Virginia City's population had dropped sharply with the exhaustion of the ore. The building continued as Storey County Hospital until it closed for lack of resources around 1940 and sat vacant for over two decades.
In 1964, Father Meinecke and civic organizer Louise Curran rescued the deteriorating structure and converted it into an arts center. The building is listed on the National Register of Historic Places. It now houses six galleries across four floors, a year-round resident artist program, and regular community arts programming. In 2026 the center marked its 62nd year of continuous operation.
Sources
- https://www.stmarysartcenter.org/
- https://www.kolotv.com/2026/04/08/virginia-citys-st-marys-art-center-celebrates-150th-anniversary/
- https://www.hmdb.org/m.asp?m=228504
- https://www.visitrenotahoe.com/articles/haunted-places-in-virginia-city
- https://www.2news.com/features/someone-2-know-paula-burris-guides-virginia-city-ghost-tours/article_b5d266e2-51bb-47c4-a989-80cd94b6ac6e.html
- https://www.kathleenberry.com/2013/02/enlightened-ghosts-of-st-marys-arts-center-virginia-city/
- http://www.spookyplaces.net/stmaryart.htm
ApparitionsPhantom figure on balconyObject movement (bedclothes)Cold spotsPhantom wheelchair figure
The White Nun is the building's central paranormal figure and appears in Virginia City ghost-tour literature across multiple independent sources. Witnesses describe a woman in long white robes — sometimes specified as the habit of the Daughters of Charity, sometimes as the long white uniform worn by nurses of the period — walking the corridors of the upper floors and visible on the exterior balcony looking out. The historical anchor for this figure is the 1878 ward fire: a patient in the psychiatric section set a fire that killed him and one of the nuns on duty. The White Nun is generally understood to be the nun who died in that incident, though no specific name has been documented in the surviving records.
A secondary figure described in multiple visitor and paranormal accounts is an older man seated in a wheelchair with a confused or bewildered expression, seen in the interior spaces of the building. This figure does not have an associated name in the published lore.
Beds in upper-floor rooms are reportedly disturbed — sheets and coverings rearranged — without apparent cause, an activity attributed to the White Nun in tour narratives as a continuation of her nursing duties. The former patient ward rooms, now used as gallery and studio space, generate reports of temperature changes and the sensation of being watched.
Monthly paranormal investigation events are hosted in partnership with Women Investigating Ghost Sightings (WIGS), providing structured after-dark access to the full four-story building. The center has also hosted Halloween ghost investigation and sleepover events through the Virginia City visitor authority.
Notable Entities
The White Nun
Where this legend is told