Est. 1888 · Queen Anne Architecture · Last Turreted Queen Anne in Decatur · Historic Decatur Foundation Preservation
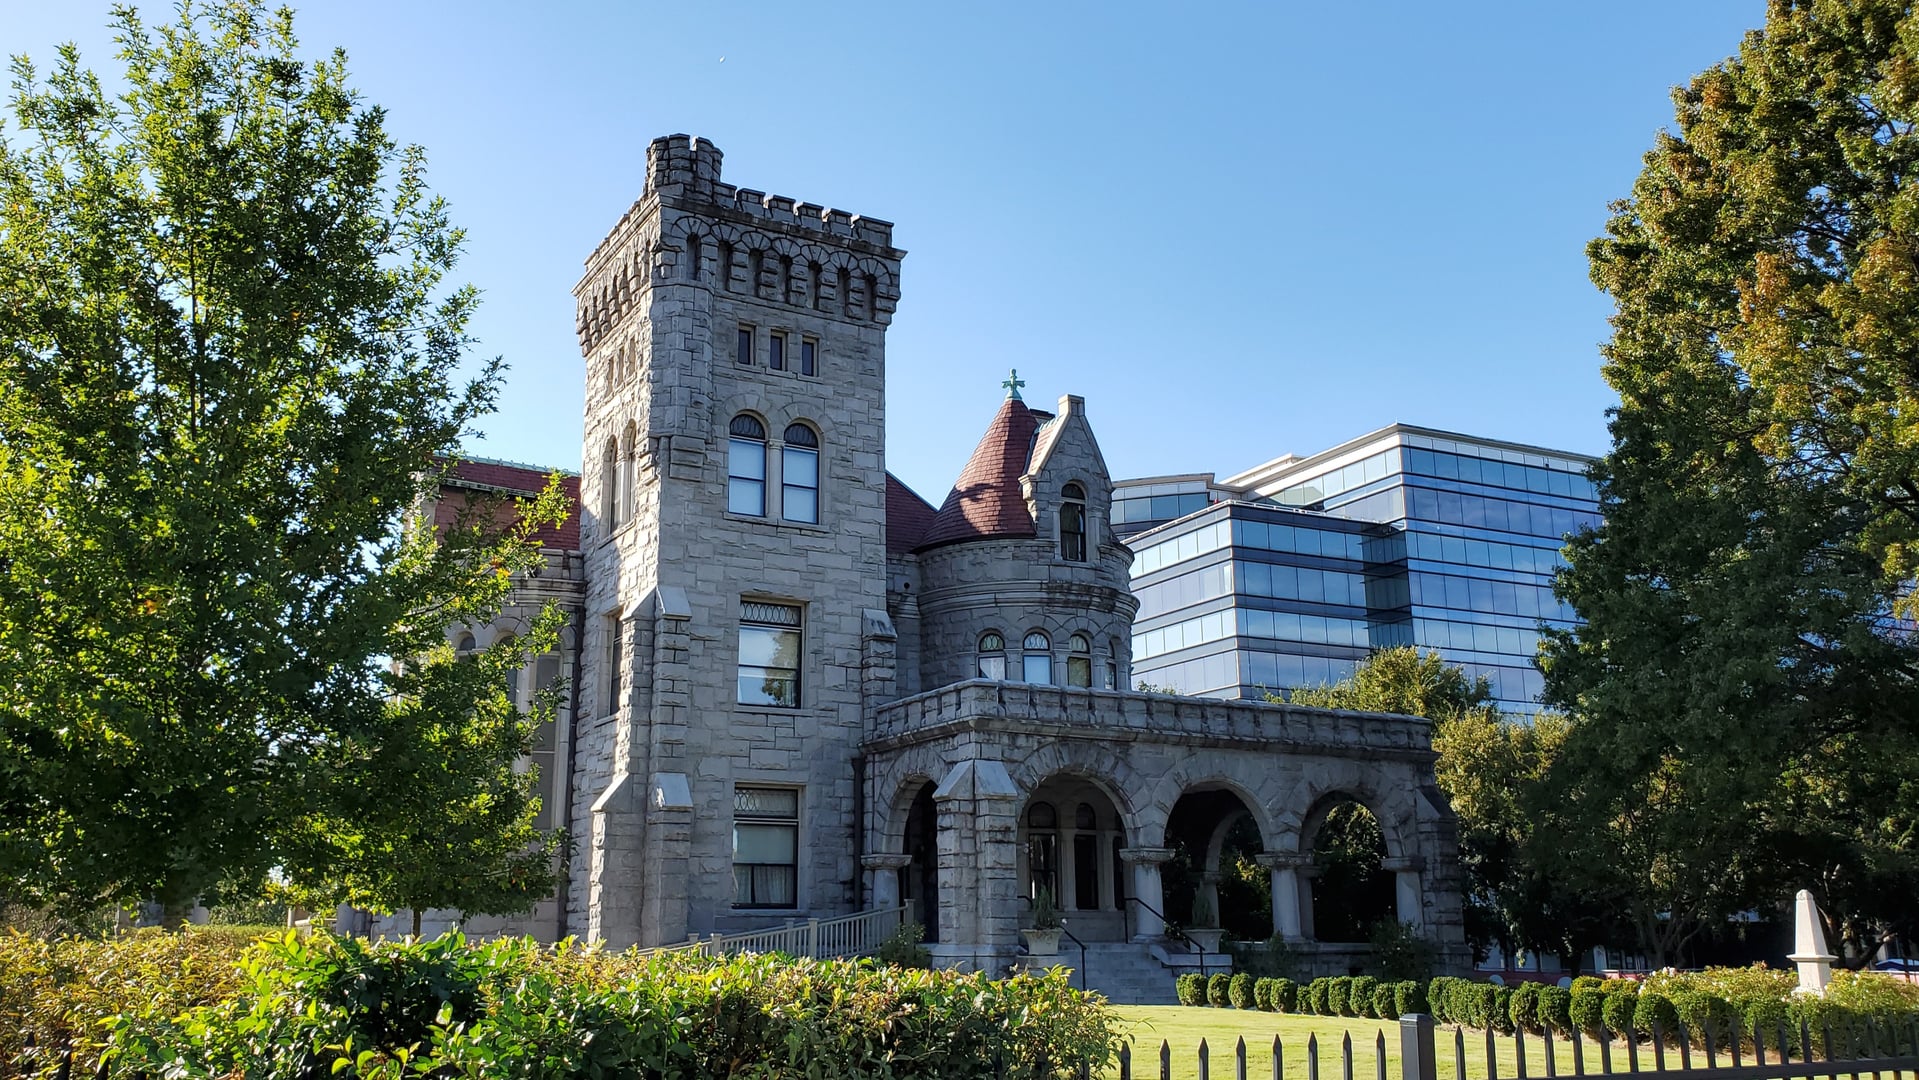
The Culver House was completed in 1888 at 412 West Prairie Street in Decatur, designed in the Queen Anne style with a prominent corner turret. The Historic Decatur Foundation has identified it as the last remaining Queen Anne-style home with an intact turret in the city — an architectural distinction that has helped drive its preservation.
The Culver family — headed by John H. Culver — moved into the house around 1901 or 1902. According to accounts documented by the Decatur Herald-Review and researcher M.A. Kleen, construction workers excavating the site prior to the home's 1888 construction uncovered skull fragments. The nature and quantity of those fragments was not fully documented at the time, leaving the question of a prior burial use open. The bones were not publicly examined by archaeologists before being removed from the site.
Shortly after the Culver family took occupancy, family members began experiencing what they described as night terrors and disturbances. Mrs. Culver reportedly experienced an acute episode of fright tied to something she observed emerging from the fireplace, though the details of this incident come from family tradition and secondhand accounts rather than any contemporaneous record. John H. Culver died in 1943. In the years following his death, neighbors reported seeing a glowing figure in the windows of the now-vacant home. The Historic Decatur Foundation acquired and preserved the property, which is now available for private events.
Sources
- https://www.culverhousedecatur.com/
- https://herald-review.com/news/local/is-this-decatur-home-haunted-the-tale-of-the-black/article_d8dc12d2-709c-5d4a-add5-8918520fdebd.html
- https://michaelkleen.com/2021/06/01/culver-house/
Glowing figure in windowsNight terrors (historical, family reports)Unexplained encounter at fireplace (historical)
The skull fragments allegedly uncovered during the 1888 excavation are the foundational element of the Culver House's dark reputation. If accurate, they suggest the Prairie Street lot was a burial location — possibly Indigenous, possibly a family plot — before the home was built. The fragments were not subject to any documented anthropological study, and their discovery rests primarily on family and neighborhood tradition.
Of the reported incidents during the Culver family's residence, the most specific is the fireplace encounter attributed to Mrs. Culver. M.A. Kleen's 2021 account describes her as having been so frightened by something she saw or perceived at the fireplace that she was reduced to hysterics. The exact nature of what she witnessed is not recorded. Researcher Kleen places this in the context of the family's broader unease in the house, which included persistent night terrors reported by multiple family members.
After John H. Culver's death in 1943, the house went through a period of vacancy. Neighbors on Prairie Street reported a glowing light or figure visible through the windows during this period. The figure was described as moving through the interior. The phenomenon was not documented by any official record but persists in local neighborhood memory and in Kleen's research.
Notable Entities
John H. Culver (former owner, died 1943)