Drive-By
Campus Exterior Viewing
View the historic Romanesque Revival exterior of Grant-Lee Hall from public areas of the LMU campus. The dormitory interior is restricted to residents.
- Duration:
- 30 min
HauntBound archive · catalog record
Reported phenomena, as catalogued
+ 1 further entry on record
A 1917 Romanesque Revival residence hall at Lincoln Memorial University, built on the limestone foundations of the Four Seasons Hotel's sanatorium, home to the campus 'Lady in Red' fire-warning legend.
6965 Cumberland Gap Parkway, Harrogate, TN 37752
Research updated September 2026
Age
All Ages
Cost
Free
Active university residence hall on a private campus; exterior viewable from public campus areas. Interior is restricted to residents.
Access
Wheelchair OK
Paved campus walkways with some sloping ground
Equipment
Photos OK
Est. 1917 · Built on the limestone foundations of the Four Seasons Hotel sanatorium (1892) · Listed on the National Register of Historic Places (1978) · Romanesque Revival architecture and a centerpiece of the LMU campus
The Four Seasons Hotel was the brainchild of developer Alexander Arthur, who envisioned the Cumberland Gap area as an industrial and resort boomtown. The hotel opened on April 12, 1892, as a luxurious 700-room health resort and spa designed to attract wealthy coal and iron investors. Its sanatorium wing could accommodate roughly 200 guests and offered hot baths, gymnastic equipment, and massage treatments rather than functioning as a hospital for the ill. The grand opening reportedly drew prominent visitors, but the financial collapse of the Panic of 1893 doomed the venture, and the hotel closed after only about a year of operation.
In 1900, the roughly 580 acres of land surrounding the failed hotel were sold for the founding of Lincoln Memorial University, established to honor Abraham Lincoln's expressed wish that something be done for the people of the Cumberland Gap region. The sanatorium building was pressed into service by the new university.
The sanatorium structure burned in a major fire in 1904, leaving largely only the stone arches and base of the building. Grant-Lee Hall, the present building, was constructed in 1917 on those surviving limestone foundations and was named for Civil War generals Ulysses S. Grant and Robert E. Lee, symbolizing post-war reconciliation. A second major fire struck the building in 1950.
Grant-Lee Hall was designed in the Romanesque Revival style and occupies one of the most prominent positions on the LMU campus. It was listed on the National Register of Historic Places on December 8, 1978. Today it serves as a student residence hall and remains a central landmark of the university.
Sources
According to longstanding campus legend, a woman wearing a red dress died with her child on the fourth floor of the building during one of its devastating fires. Versions of the story tie her to the original 1904 sanatorium fire or to the 1950 blaze. The legend, as recounted by the Pigeon Forge Chamber of Commerce's Haunted Tennessee series, hauntedplaces.org, and regional ghost-tour sites, holds that the 'Lady in Red' now appears to residents to warn them before disaster strikes.
Students over the years have reported seeing a woman in red knocking on doors in the residence hall, said to be urging residents to escape before fire breaks out. She has also reportedly been sighted at a fourth-floor window screaming for help, reenacting her own death. Other reported phenomena include footsteps climbing the stairs toward the fourth floor, knocks on doors, and doorknobs turning by themselves with no one present.
The red-dress figure is described in the lore as an anonymous historical victim rather than any named individual, and no documented fatality has been independently confirmed in connection with the building's fires. The tradition is best understood as established campus folklore passed among generations of LMU students.
Notable Entities
View the historic Romanesque Revival exterior of Grant-Lee Hall from public areas of the LMU campus. The dormitory interior is restricted to residents.
Some links on this page may earn HauntBound a small commission when you book, at no extra cost to you. Our editorial picks are independent. Full disclosure
Every HauntBound history is researched from documented sources. We clearly separate verified historical fact from paranormal folklore.
Free Guide
11 verified stops, rated for families, mapped in order. Free.
One email to confirm, then the guide link. Unsubscribe anytime.
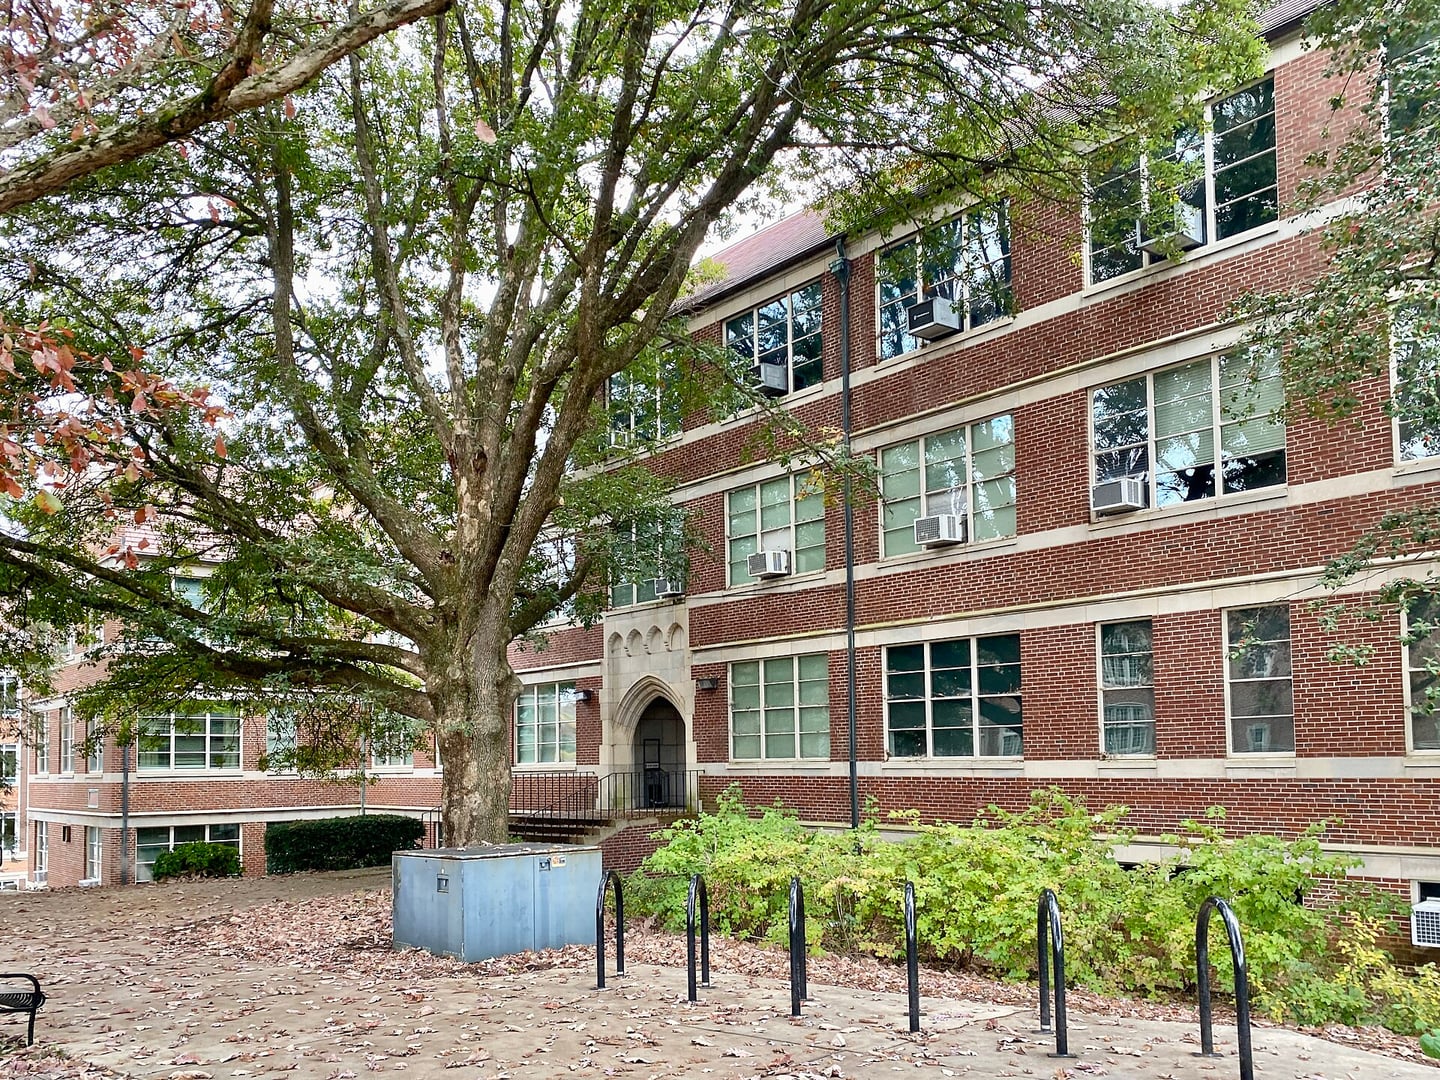
Knoxville, TN
Perkins Hall is an 80,805-square-foot University of Tennessee engineering building completed in December 1949 to a Barber & McMurry design at a construction cost of $994,000. It was dedicated March 6, 1950 and named for Dr. Charles A. Perkins, longtime physics and electricity faculty and the first director of UT's Engineering Experiment Station. It stands adjacent to the former site of Barbara Blount Hall (1900-1979), where eight Union Civil War soldier graves were uncovered during 1900 excavation and reinterred at the Knoxville National Cemetery.
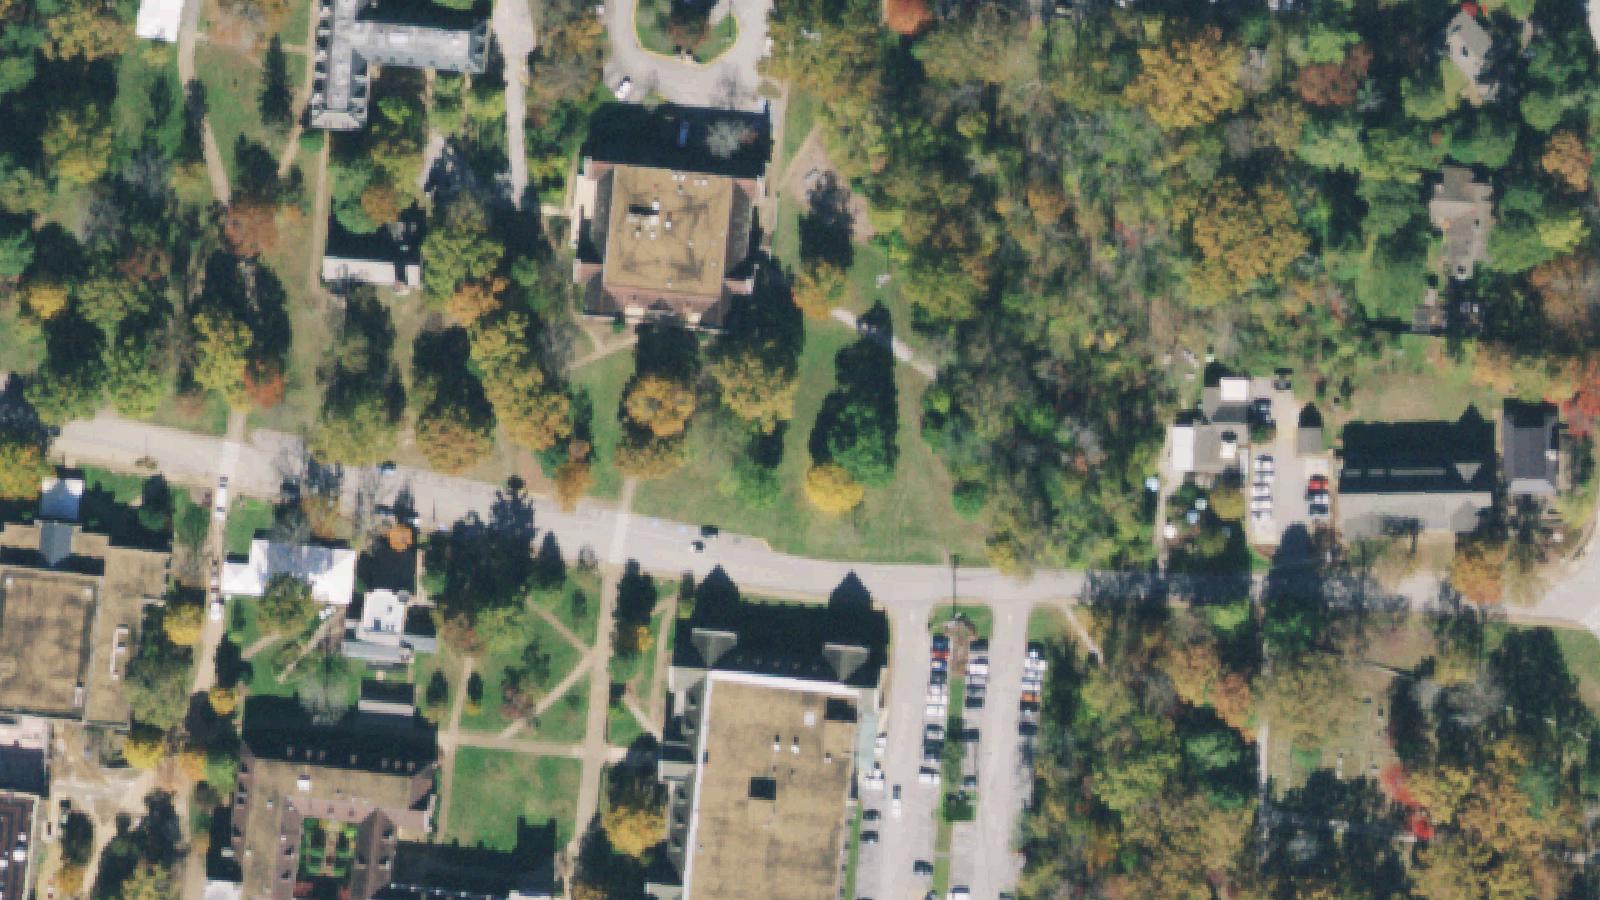 Aerial survey · USDA NAIP
Sewanee, TN
Tuckaway Hall was built in 1929, marking the University of the South's first use of fieldstone architecture. The site previously held Cotten House, a frame boarding house constructed in 1868 by Mrs. Sarah E. Cotten that served as a guest annex and later an inn known as 'Tuckaway' (after Miss Johnnie Tucker, who purchased it in 1913). The original Cotten House burned in 1926 during a dance weekend. The 1929 fieldstone replacement has served as a student dormitory since its completion.
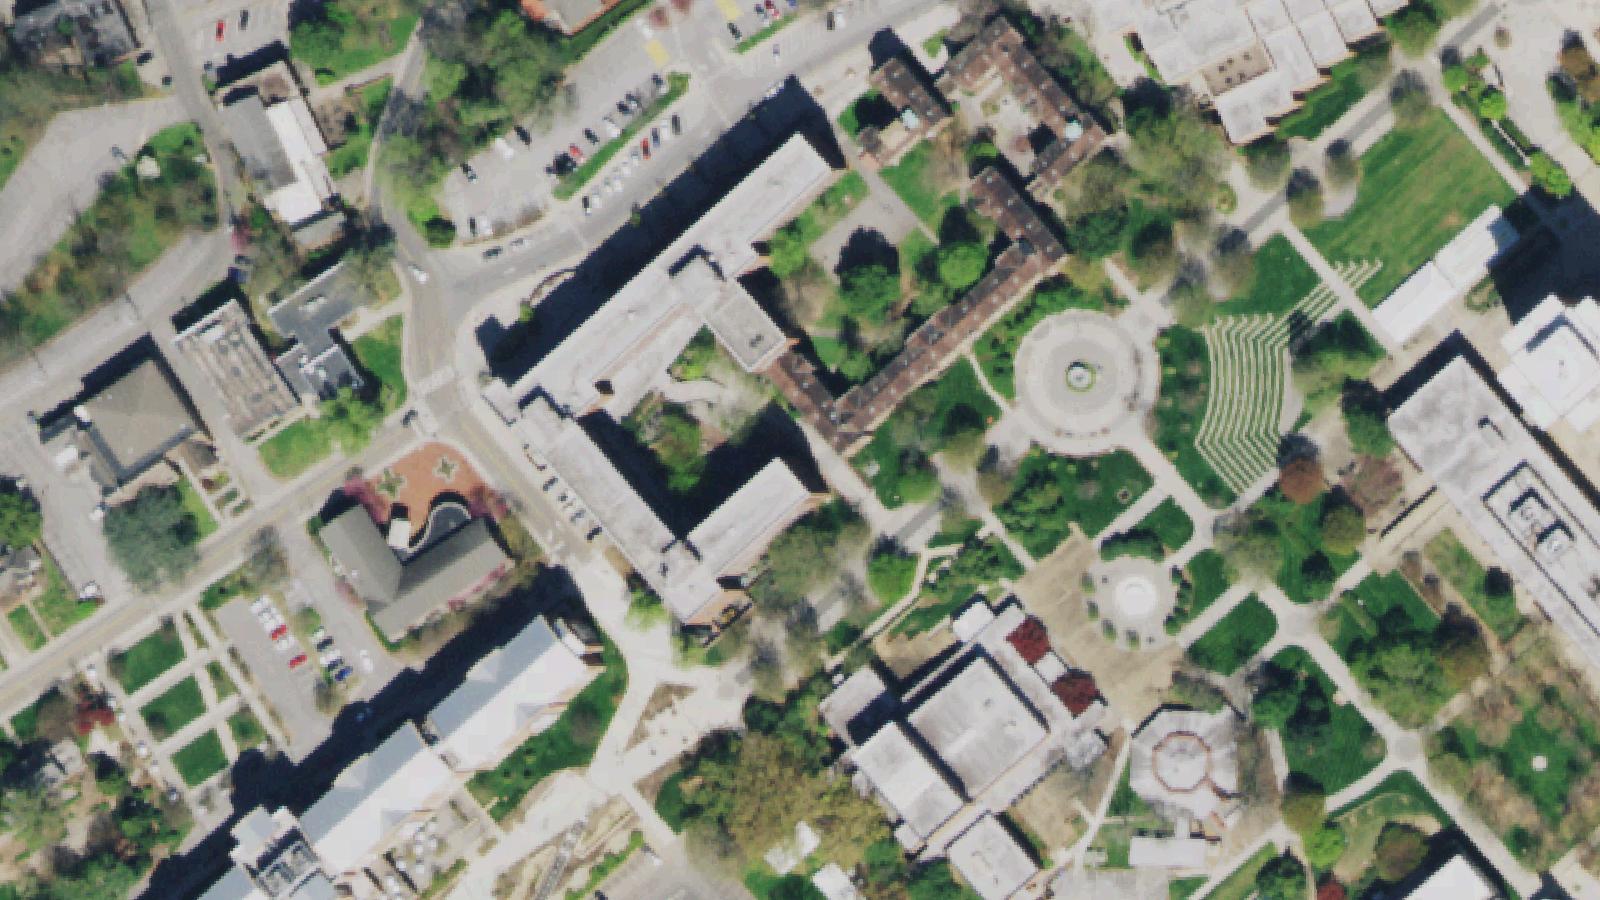 Aerial survey · USDA NAIP
Knoxville, TN
Sophronia Strong Hall opened in 1925 as a women's residence hall at the University of Tennessee, Knoxville, funded by a 1915 bequest from Benjamin Rush Strong in memory of his mother Sophronia Marrs Strong (1817-1867). It housed 50 women and the 'Sophie's Place' cafeteria, served as a dormitory until 2008, and reopened in 2011 as an academic building housing biology and science departments.