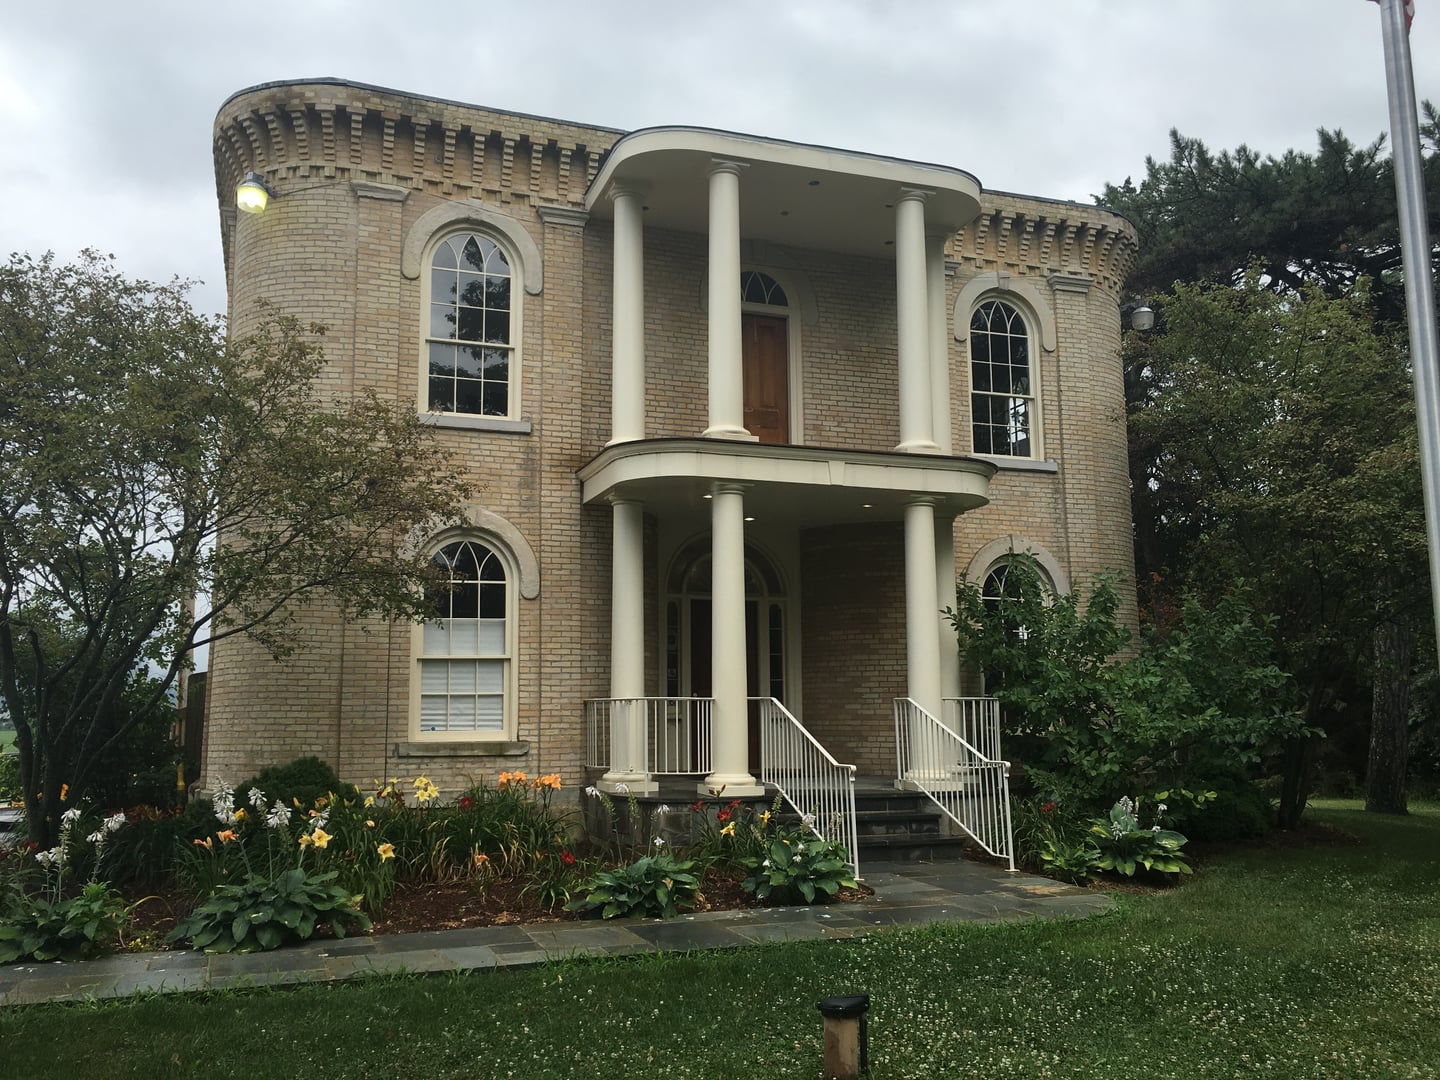
Exterior View from Public Street
View the Victorian residence from the public road. The Crayhay Mansion is a private home; do not enter the property or approach the structure. Be respectful of the residents and neighbors.
- Duration:
- 15 min
HauntBound archive · catalog record
Reported phenomena — as catalogued
1864 Victorian Home with Long-Circulated Internet Lore
Midland Park, NJ
Research updated May 2026
Age
All Ages
Cost
Free
Private residence — no admission, no public access.
Access
Limited Access
Public sidewalk only; private property otherwise
Equipment
Photos OK
Est. 1864 · Victorian Residential Architecture · Subject of Regional Folklore
The Crayhay Mansion is a Victorian-era home built in 1864 in Midland Park, a small Bergen County borough roughly twenty miles from Manhattan. The Crayhay family lived in the house from 1906 to 1934, and that occupancy supplied the name still used in regional folklore and real-estate coverage.
The home returned to public attention in 2014 when it was listed for sale. Coverage of that listing in the Ridgewood Blog and the National Paranormal Association's clearinghouse referenced the long-running urban myth attached to the property. The sellers were reported to have known about the lore when they moved in, and the listing surfaced in regional discussions of how haunted reputations affect home sales.
Midland Park itself was incorporated as a borough in 1894 from portions of the surrounding townships. The community remains predominantly residential, and the Crayhay Mansion sits within that residential fabric. There is no public museum program, tour, or commercial paranormal access associated with the property.
Sources
Lore attached to the Crayhay Mansion has spread primarily through regional blogs and paranormal-listing sites. The accounts describe apparitions said to include a former owner and a ghost cat, with informal reports stretching back through several ownership changes.
Coverage by the Ridgewood Blog and the National Paranormal Association notes the persistence of the rumors but emphasizes their unverifiable origin. Neither previous nor current owners have spoken publicly about the experiences, and no paranormal-investigation team appears to have published documented findings on the property.
Because the home is an occupied private residence, the lore should be approached as folklore — interesting as a piece of Bergen County real-estate culture, not as documented case history.
Notable Entities
View the Victorian residence from the public road. The Crayhay Mansion is a private home; do not enter the property or approach the structure. Be respectful of the residents and neighbors.
Some links on this page may earn HauntBound a small commission when you book, at no extra cost to you. Our editorial picks are independent. Full disclosure
Every HauntBound history is researched from documented sources. We clearly separate verified historical fact from paranormal folklore.
Free Guide
12 verified stops, rated for families, mapped in order. Free.
One email to confirm, then the guide link. Unsubscribe anytime.
Bull Valley, IL
The George Stickney House is an 1865 stucco-over-frame mansion in Bull Valley, Illinois, built for spiritualists George and Sylvia Stickney. The Stickneys, both practicing mediums, are said to have designed the interior without right angles to ease the movement of spirits during seances. The building has served as the Bull Valley Police Department since 1985 and has been listed on the National Register of Historic Places since 1979.
Chester, NJ
Chester Borough in Morris County has been continuously settled since the 18th century and retains one of New Jersey's most intact 19th-century Main Street corridors. Several farmhouses and commercial buildings along Main Street date to the mid-1800s. The building now occupied by ClinCon Research Inc. — a contract research organization supporting pharmaceutical and biotech clients — is described in local lore as a refurbished mid-1800s farmhouse.
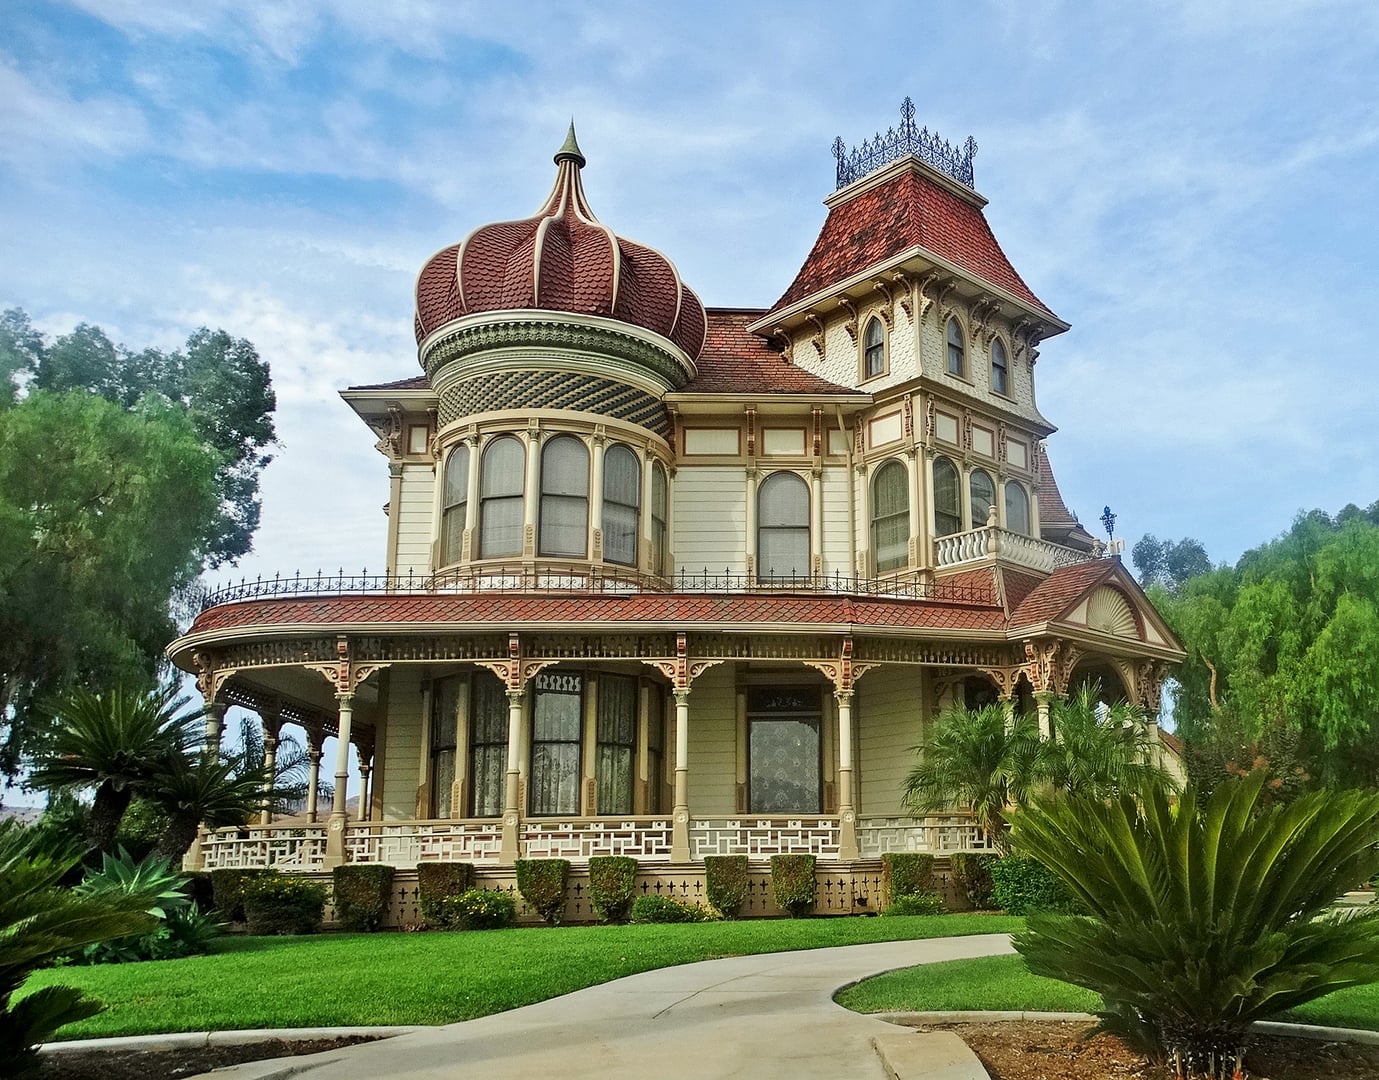
Redlands, CA
Morey Mansion is an 1890 Queen Anne house in Redlands, California, built by retired shipbuilder David Morey and his wife Sarah from profits of their citrus nursery. The 4,800-square-foot, twenty-room residence was designed by Jerome Seymour and incorporates carved nautical motifs. Returned to private ownership in 2010, it operates today as a single-family residence.