Est. 1902 · National Register of Historic Places · Chateauesque architecture (rare in Idaho) · Home of Judge D.W. Standrod
Drew W. Standrod began his career as a lawyer in Malad City and took part in Idaho's constitutional convention. He served as a Fifth Judicial District judge, moving to Pocatello in 1895 to sit centrally in his district, and later worked in private practice and finance. He sat on Idaho's first Public Utilities Commission, where he helped shape early irrigation and water-rights law. His wife, Emma Standrod, was a school principal and founded the Wyeth Chapter of the Daughters of the American Revolution.
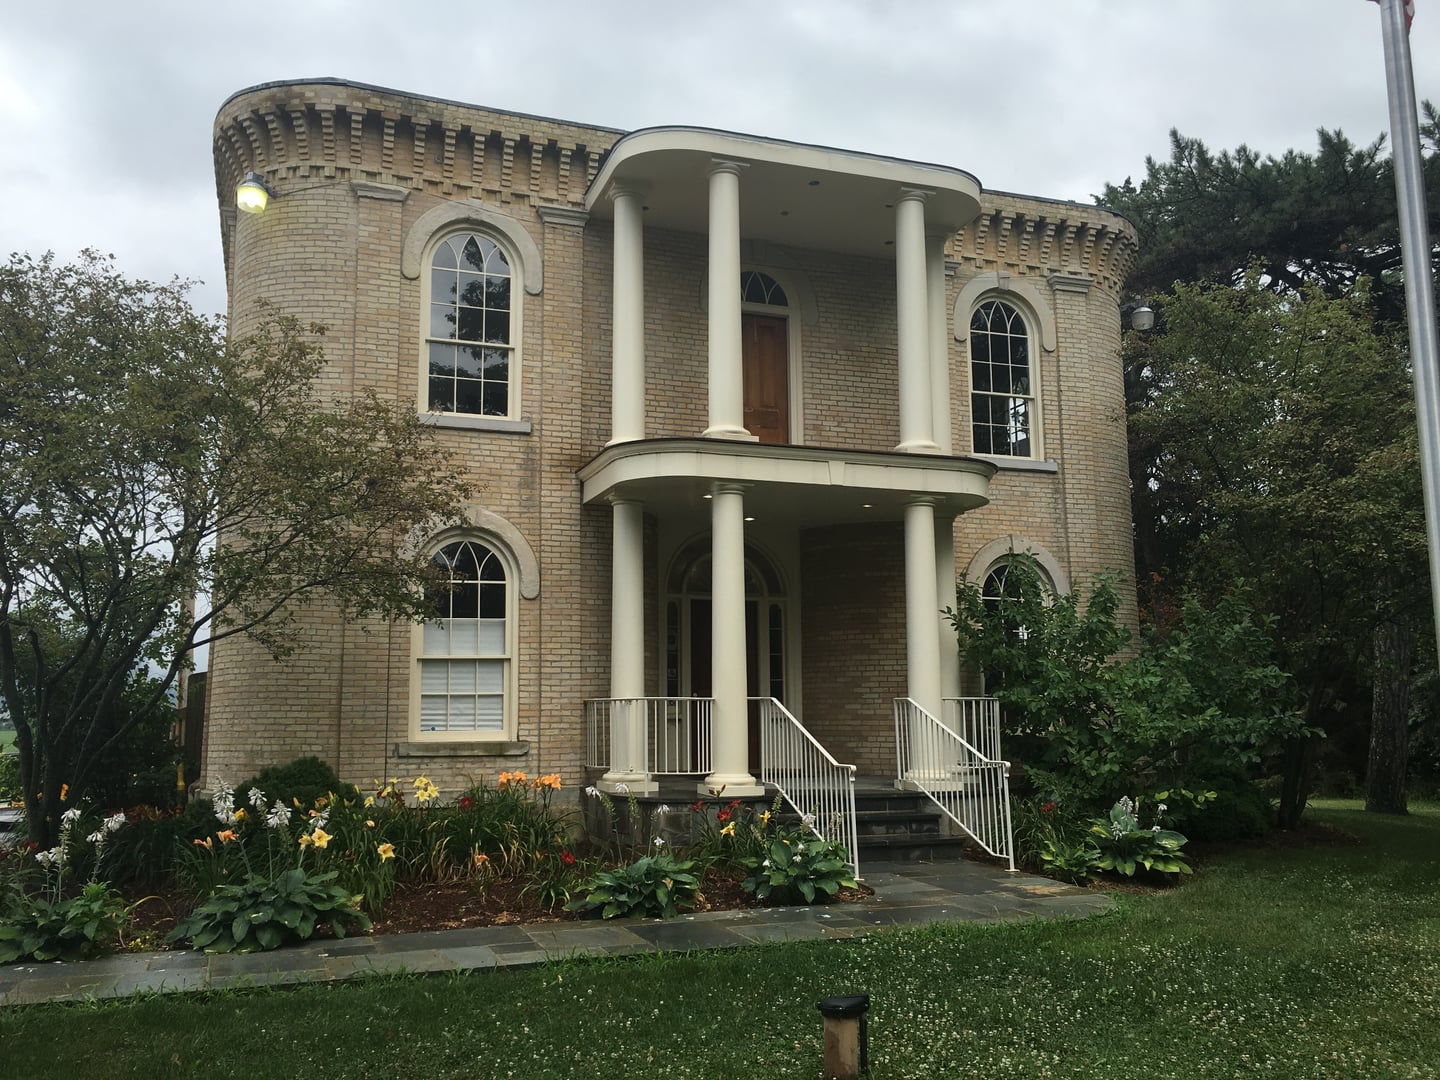
In 1902 Standrod built his mansion at 648 North Garfield Avenue, using mostly local materials in the Chateauesque style. Its prominent corner tower gives the house a castle-like appearance, and it stands as one of only a few Idaho buildings in that style. The home was added to the National Register of Historic Places.
The City of Pocatello later acquired the mansion and owned it for roughly twenty years, carrying out a restoration before the property returned to private residential use in the 1990s. Because it is now a private home, there is no public access to the interior. The structure is documented by Clio, the Historical Marker Database, and Idaho historian Rick Just.
Sources
- https://theclio.com/entry/98159
- https://www.rickjust.com/blog/the-standrod-mansion
- https://www.hmdb.org/m.asp?m=267691
Apparition in the tower windowsReported figure on the tower roof
The mansion's best-known story belongs to Elvira Campbell Standrod, known as Cammie, a daughter of Judge Standrod. Local accounts say she died at sixteen on April 27, 1906; the cause is given as a kidney ailment and a cold that followed. One version of the legend adds that she was distraught over a suitor her father did not approve of. Cammie is the figure most often described in the tower, where witnesses claim to have seen her in the windows and, on occasion, on the tower roof.
A second strand of the folklore describes an older male figure, sometimes taken to be Judge Standrod himself. These accounts circulate through regional ghost lore and the writing of Idaho historian Rick Just, who notes that Cammie is the star of most of the haunting stories.
The claims are not independently verified, and because the mansion is now a private residence, none of the reported activity can be observed from inside. HauntBound presents the Cammie legend as documented folklore tied to a real young woman, treated with restraint and without sensational detail, and asks that visitors limit themselves to viewing the exterior from the public sidewalk.
Notable Entities
Cammie Standrod (Elvira Campbell Standrod)An elderly male figure, locally taken to be Judge Standrod